
|
Outdoor courtyard at TLC Grand Apartments, Deerfield, IL 60015

Studio Floor Plan S13 Renovated

Studio Floor Plan S13 Renovated

Gramercy Row offers the apartments River North Chicago residents desire for a balanced, vibrant lifestyle. The diverse layouts provide the perfect foundation for your unique furniture arrangements and daily habits.

Unit Availability Filters
A living room with a grey couch and a patterned rug.

Unique Art Deco No Security Deposit Apartments in Chicago

Gramercy Row Apartments presents a variety of floor plan options designed to maximize both comfort and historical charm. Studios and one-bedroom residences each take their own approach to space, light, and layout. The features shared by every home bring the whole picture together.

Streamlined Studios Filled with Natural Light

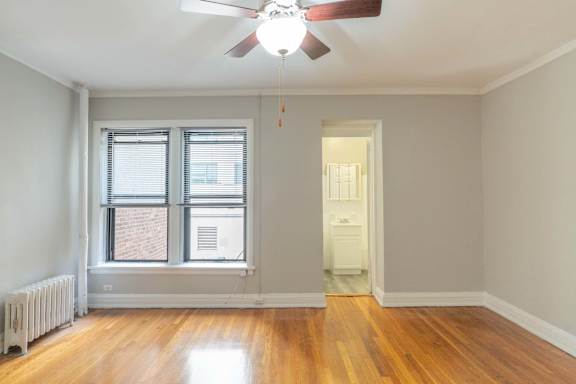
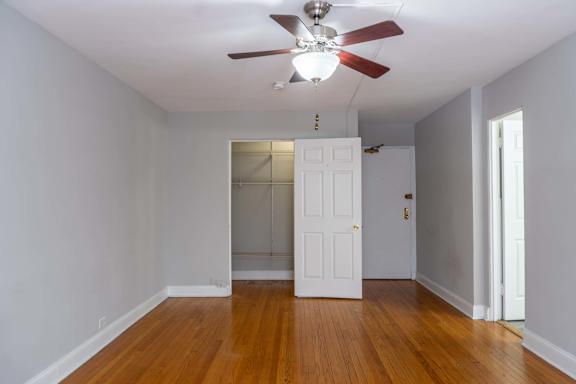
The studio layouts deliver an incredibly efficient living experience, ranging from approximately 250 to 500 square feet. These homes maximize natural light through clever architectural details and high ceilings, creating an expansive feel. The open-concept design works exceptionally well for individuals seeking a streamlined, low-maintenance sanctuary right in the center of the neighborhood.
 

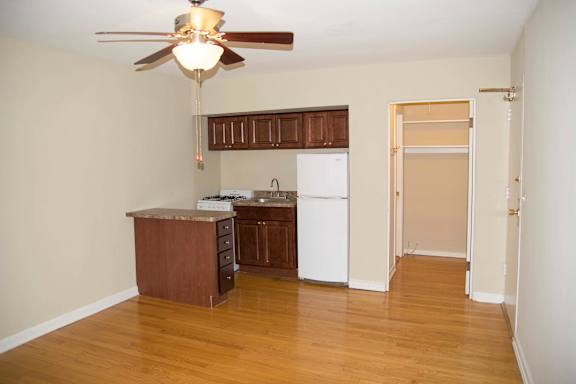
A kitchen with a white refrigerator and wooden cabinets.

Separate Living and Sleeping Spaces with Room to Entertain

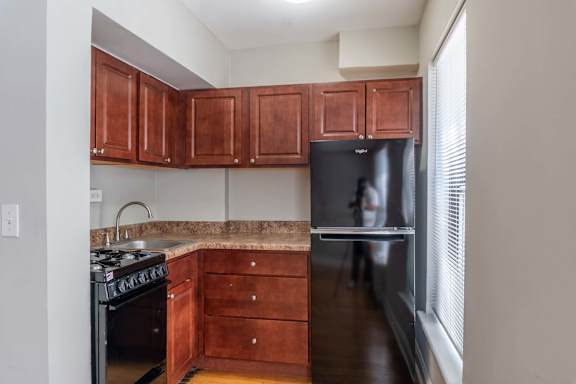
The one-bedroom residences offer distinct separation between living and sleeping quarters, providing between 425 and 665 square feet of space. You can easily set up a dedicated remote workspace or host a small gathering of friends in the main living area. The generous kitchen pantry area simplifies organization, making these layouts a great choice for households that enjoy cooking and entertaining at home.

Timeless Details Woven into Every Home

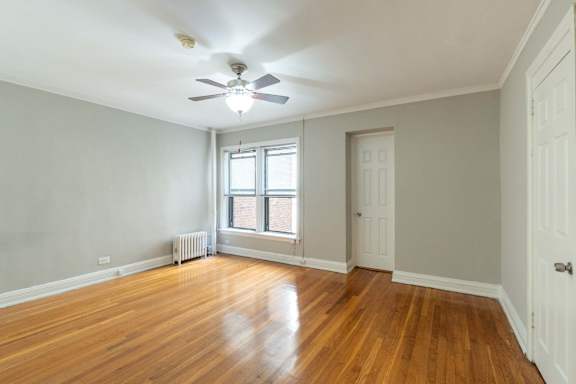
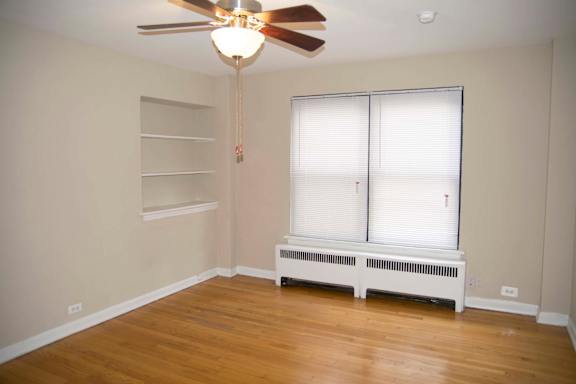
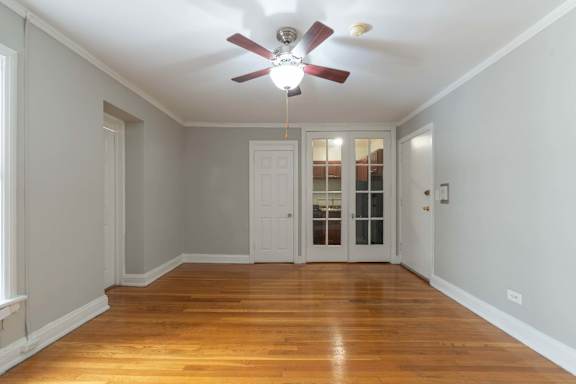
Every layout showcases classic hardwood floors, ceiling fans, and signature glass block windows. The vintage Art Deco aesthetic remains a constant thread throughout the entire building, blending style with true functionality. Finding a layout that matches your specific routine has never been easier.

Contact our leasing professionals today to secure your preferred floor plan!

Photos, floor plans, and virtual tours displayed on this website are for illustrative purposes only. Actual units may vary in layout, finishes, fixtures, furnishings, and views. Some images may depict model units, renderings, or units with upgraded features not included in all homes. Please contact our leasing office to confirm specific unit details before making a decision.